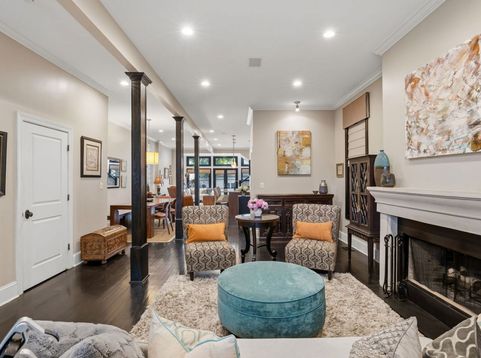
1933 W Potomac Avenue Chicago, IL 60622
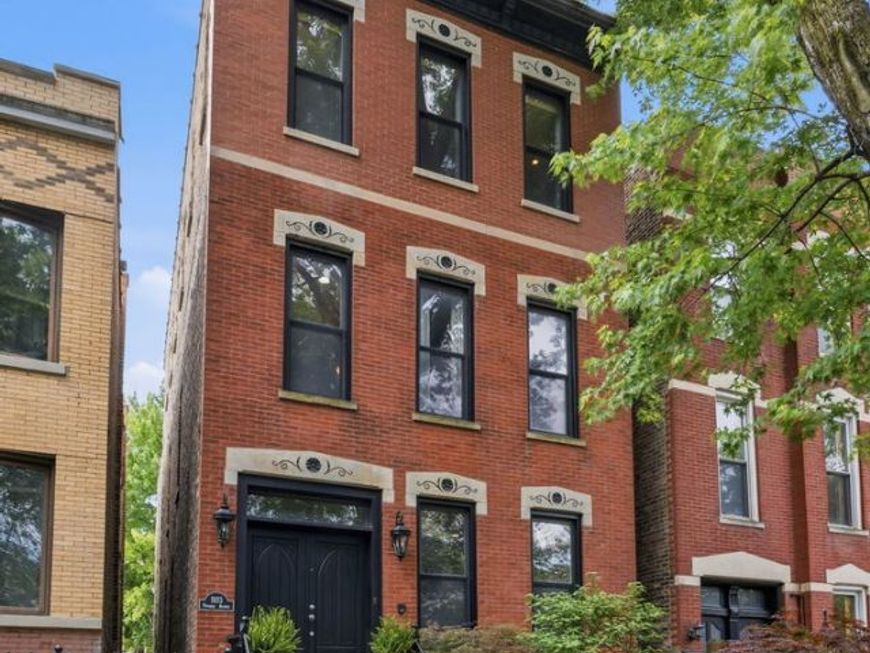
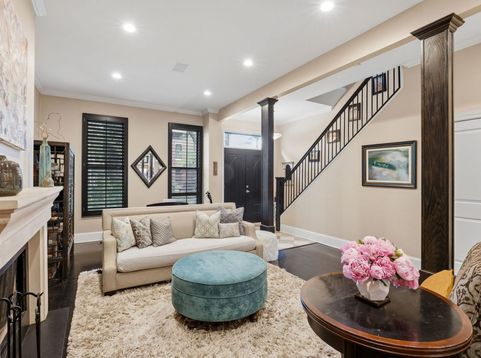
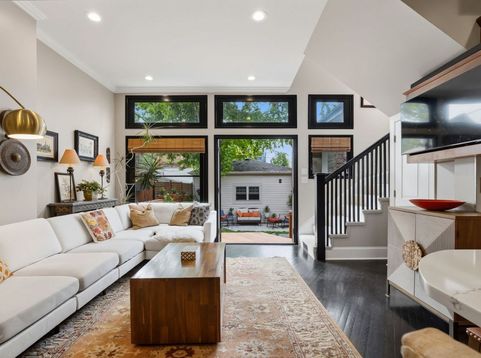
WICKER PARK beautiful & bright 4-bedroom/3.5-bath single-family home with incredible outdoor spaces, generous room sizes, 2 wood-burning/gas fireplaces, and excellent layout. The property has 4 levels, with an estimated 4,000 sq ft of living space, which includes the generous basement. The home sits on a quiet one-way, tree-lined street in the heart of Wicker Park, steps away from everything the neighborhood has to offer. The open-concept main level offers a large living and dining area, wood-burning fireplace, tall ceilings, crown molding, charming powder room, spacious south-facing live-in kitchen that spills out onto the deck with built-in grilling station, and a beautifully landscaped, private backyard. The elegant gourmet kitchen with quartz and stainless-steel countertops, custom cherry cabinetry, stainless steel appliances, and large island with overhang for seating and ample storage, ensures the kitchen serves double duty for serious cooks and as a gathering place for family and friends. The second floor hosts three spacious bedrooms with plenty of closet space, 2 full baths, a proper laundry room with additional storage, and a south-facing sitting area overlooking the backyard. The third floor was added in 2007 and is home to the primary suite - a true sanctuary. You'll discover a large primary bedroom, spa-inspired full bath, enormous custom walk-in closet, large secondary living room, second wood burning gas fireplace, and private rooftop deck with porcelain pavers and skyline views. The lower level offers an oversized rec room suited for a home office, play space, or workout room. The basement has built-in shelving for additional storage and workbench space. Rounding this all out is a newer roof (2023), an oversized 2-car garage (2021), the home is wired for sound inside and outside, and a smart control system for media, security, lighting, and climate controls. The Damen and the Division Blue line stops are both a 10-minute walk away. You'll enjoy quick and easy access to 90/94/290. Wicker Park is just around the corner with its new renovated dog park, natural green spaces, ball fields, field house & farmers' market. All the retail shops and some of the best restaurants and nightlife Chicago has to offer are right outside your door!

Baird & Warner Bryce Fuller Agent Cell: 847.208.7888 Email
Property Details
Amenities
Feature Descriptions
Room Information
Schools
Disclaimer: The accuracy of all information regardless of source, including but not limited to square footage and lot size, is deemed reliable but not guaranteed nor warranted and should be personally verified through personal inspection by and/or with the appropriate professionals.
Location
See details and scored characteristics about this location.



Listing Office: North Clybourn Group, Inc.
Listing Office Phone: 773-252-0600

Member Participants (and their affiliated licensees, if applicable) shall indicate on their websites that IDX information is provided exclusively for consumers’ personal non-commercial use, that it may not be used for any purpose other than to identify prospective properties consumers may be interested in purchasing, that the data is deemed reliable but is not guaranteed by MLS GRID, and that the use of the MLS GRID Data may be subject to an end user license agreement prescribed by the Member Participant’s applicable MLS if any and as amended from time to time. MLS GRID may, at its discretion, require use of other disclaimers as necessary to protect Member Participant, and/or their MLS from liability.
Based on information submitted to the MLS GRID. All data is obtained from various sources and may not have been verified by broker or MLS GRID. Supplied Open House Information is subject to change without notice. All information should be independently reviewed and verified for accuracy. Properties may or may not be listed by the office/agent presenting the information.
Select a format below, new window will open and will prompt you to print.


AWARD WINNING SERVICES

GLOBAL REACH & HOME INSURANCE



WEBSITE AWARDS


Market Report
Sign up today to stay updated on what’s happening in your local real estate market.