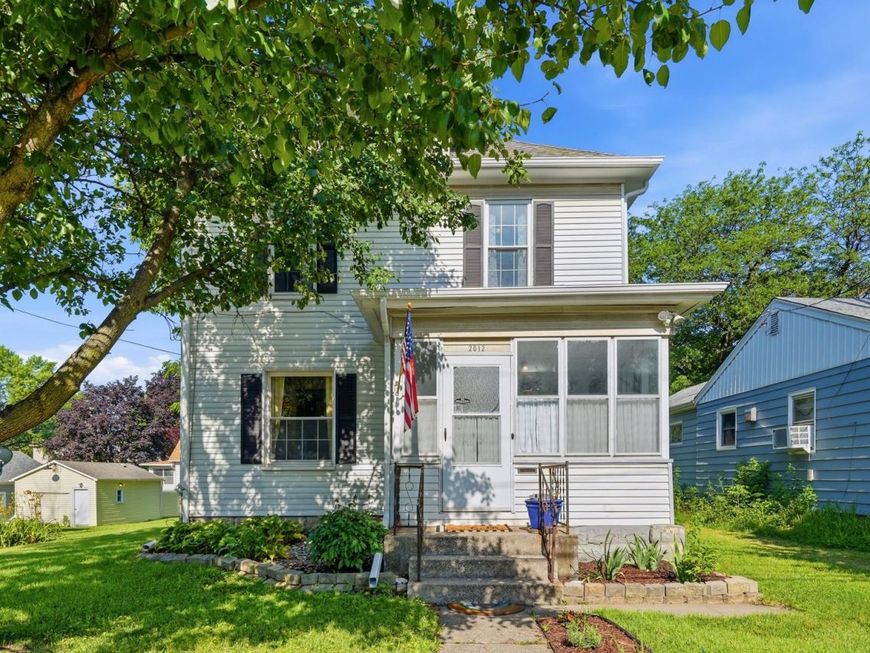
2012 17th Street Rock Island, IL 61201
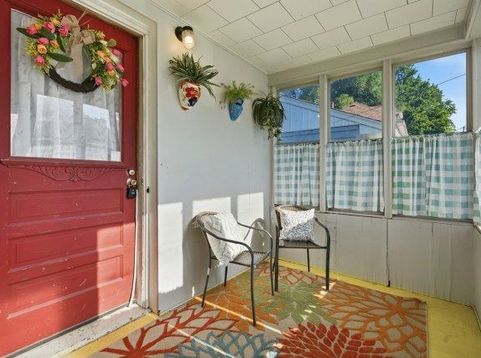
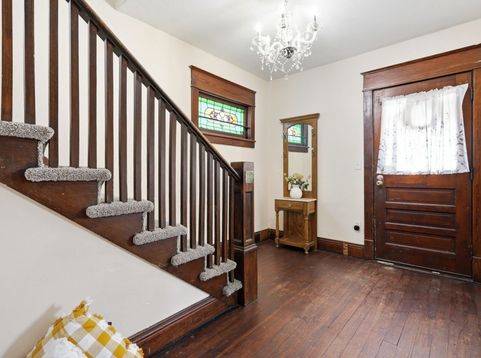
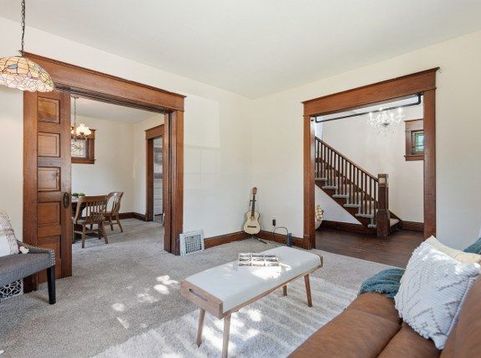
Welcome home! Only a block away from Unity Point hospital, Rock Island High School and Whitewater Junction! This home is beaming with character, from the rounded walls, stained glass windows, natural woodwork, all the way to the pocket doors and chandelier - it has history and it's ready to show it off. Step inside and be greeted by the spacious foyer that leads to the sunny living room that features a large picture window. Keep meandering back and you'll flow into the formal dining room that's ready for game nights or easy mornings. Next up is the quaint kitchen offering plenty of storage cabinets before heading upstairs to find 3 bedrooms and a full size bathroom. You also have a walk up attic that is well insulated and ready for that dreamer to turn it into something magical... or simply ample, dry storage for your holiday decorations! Last stop inside, the basement.... a partially finished basement at that! Make it into your next hangout space and use the non-conforming bedroom as an art room or craft area, etc. Once outside you'll notice the 2 car garage and nice size yard that pairs well with the beautiful flowers. The best features? Most of the major expenses have been handled - NEW Roof on Home & Garage 2024, High Efficiency Furnace 2022, Central Air 2026, Radon Mitigation 2026, Gutters & Downspouts 2024, Refrigerator 2026. Not enough? The seller would love to offer an HSA home warranty with an acceptable offer for extra peace of mind. This home is ready for new owners!

Baird & Warner Bryce Fuller Agent Cell: 847.208.7888 Email
Property Details
Feature Descriptions
Room Information
Schools
Disclaimer: The accuracy of all information regardless of source, including but not limited to square footage and lot size, is deemed reliable but not guaranteed nor warranted and should be personally verified through personal inspection by and/or with the appropriate professionals.
Location
See details and scored characteristics about this location.



Listing Office: Ruhl&Ruhl REALTORS Moline
Listing Office Phone: 309-743-8000

Member Participants (and their affiliated licensees, if applicable) shall indicate on their websites that IDX information is provided exclusively for consumers’ personal non-commercial use, that it may not be used for any purpose other than to identify prospective properties consumers may be interested in purchasing, that the data is deemed reliable but is not guaranteed by MLS GRID, and that the use of the MLS GRID Data may be subject to an end user license agreement prescribed by the Member Participant’s applicable MLS if any and as amended from time to time. MLS GRID may, at its discretion, require use of other disclaimers as necessary to protect Member Participant, and/or their MLS from liability.
Based on information submitted to the MLS GRID. All data is obtained from various sources and may not have been verified by broker or MLS GRID. Supplied Open House Information is subject to change without notice. All information should be independently reviewed and verified for accuracy. Properties may or may not be listed by the office/agent presenting the information.
Select a format below, new window will open and will prompt you to print.


AWARD WINNING SERVICES

GLOBAL REACH & HOME INSURANCE



WEBSITE AWARDS


Market Report
Sign up today to stay updated on what’s happening in your local real estate market.