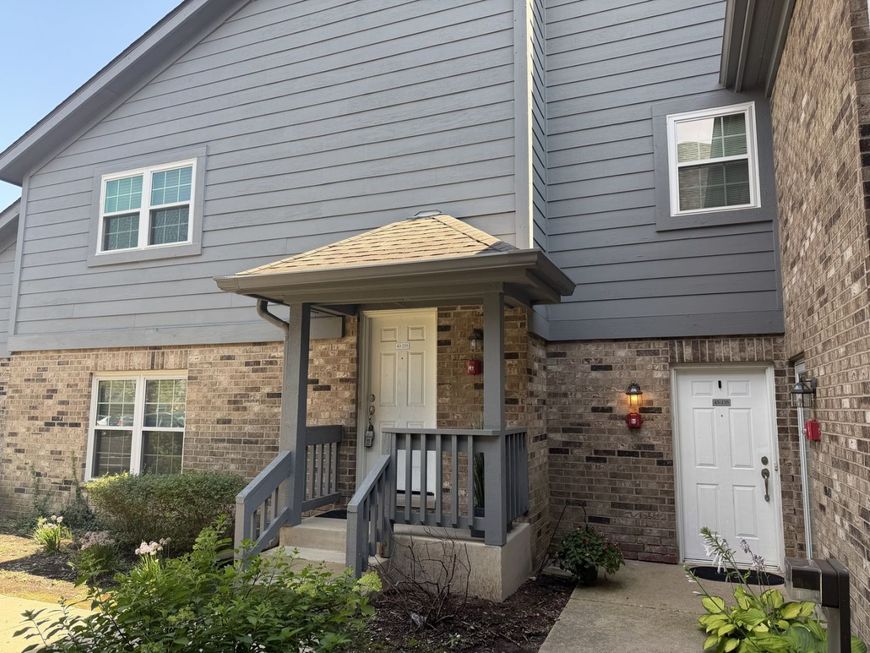
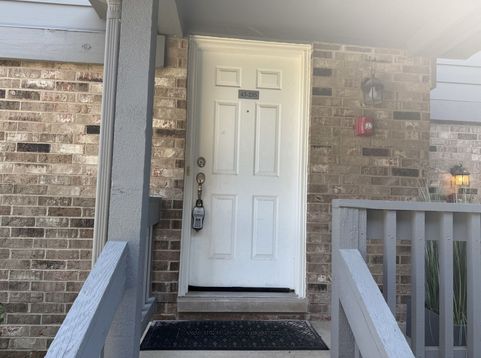
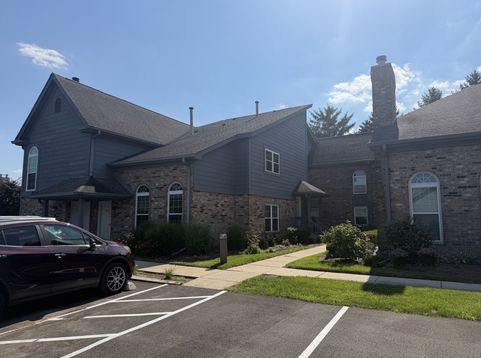
43 Foxcroft Road , Unit 235 Naperville, IL 60565
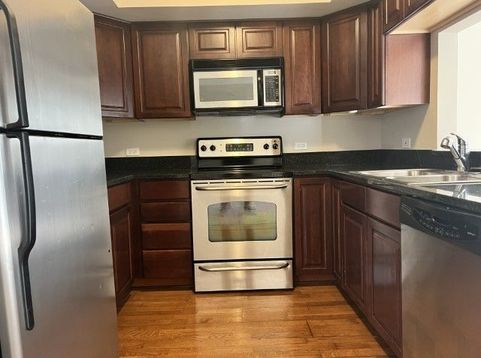
Gorgeous! Prime Naperville Location! This bright, open-concept home is an entertainer's dream, featuring a spacious living room with a sliding door to your own private, peaceful balcony. The kitchen shines with stainless steel appliances and granite counters. Retreat to the master suite with its generous walk-in closet. Enjoy the ease of an assigned parking space plus resort-style amenities - community pool & clubhouse! Zoned for award-winning Naperville School District 203. Unbeatable location minutes from downtown Naperville, Springbrook Forest Preserve, the DuPage River Trail, parks, shopping, dining, Metra rail & bus, and easy interstate access. Don't miss this one! Application fee ($75 per person) includes credit review, criminal history check, past rental history, identity confirmation & employment verification. We require photo ID of all prospective occupants over 18 years of age at time of application. We use a third party pet policy service; ALL applicants (even if they have no pets) must create either a No Pet or Animal profile or Assistance Animal profile. No charge. **This property is professionally managed**.

Baird & Warner Bryce Fuller 847.208.7888 Email
Property Details
Feature Descriptions
Room Information
Schools
Disclaimer: The accuracy of all information regardless of source, including but not limited to square footage and lot size, is deemed reliable but not guaranteed nor warranted and should be personally verified through personal inspection by and/or with the appropriate professionals.
Location
See details and scored characteristics about this location.


Select a format below, new window will open and will prompt you to print.


AWARD WINNING SERVICES

GLOBAL REACH & HOME INSURANCE



WEBSITE AWARDS


Market Report
Sign up today to stay updated on what’s happening in your local real estate market.