
Welcome to this charming split-level home with sub-basement nestled in a serene neighborhood, offering a unique layout with plenty of space and potential. With 4 bedrooms and 2.5 bathrooms, including a primary bathroom with a shower, this home is designed for comfortable living. The attached 2.5 car garage provides convenience and additional storage. The kitchen is a chef's delight with a suite of modern appliances including a Thermador gas cooktop and double oven, Bosch dishwasher, GE Profile microwave, and KitchenAid refrigerator. It boasts granite countertops, a tiled backsplash, ample cabinet space, and room for a generous table, complemented by two pantry closets. Moving down, you're greeted by a cozy family room featuring a wood-burning fireplace, perfect for gatherings on chilly evenings. From here, step out onto the patio overlooking a beautifully landscaped yard, creating a peaceful retreat. Throughout the home, discover hardwood floors hidden beneath carpets in all rooms except in the family room. Each bedroom and the kitchen are equipped with ceiling fans, enhancing comfort, while recessed lighting throughout provides a warm ambiance. Mechanically, the home is well-equipped with newer furnace and central air systems, ensuring efficiency and comfort year-round. With its spacious layout and well-maintained features, this home presents an exciting opportunity for buyers eager to customize and update to their personal taste. Don't miss the chance to own this gem, where potential meets possibility in creating your perfect living space. Schedule your showing today and envision the endless opportunities awaiting in this inviting split-level residence.

Baird & Warner Bryce Fuller (cel) l84-7208 ext. 7888
Property Details
Amenities
Feature Descriptions
Schools
Disclaimer: The accuracy of all information regardless of source, including but not limited to square footage and lot size, is deemed reliable but not guaranteed nor warranted and should be personally verified through personal inspection by and/or with the appropriate professionals.
Location
See details and scored characteristics about this location.Select a format below, new window will open and will prompt you to print.


AWARD WINNING SERVICES

GLOBAL REACH & HOME INSURANCE



WEBSITE AWARDS



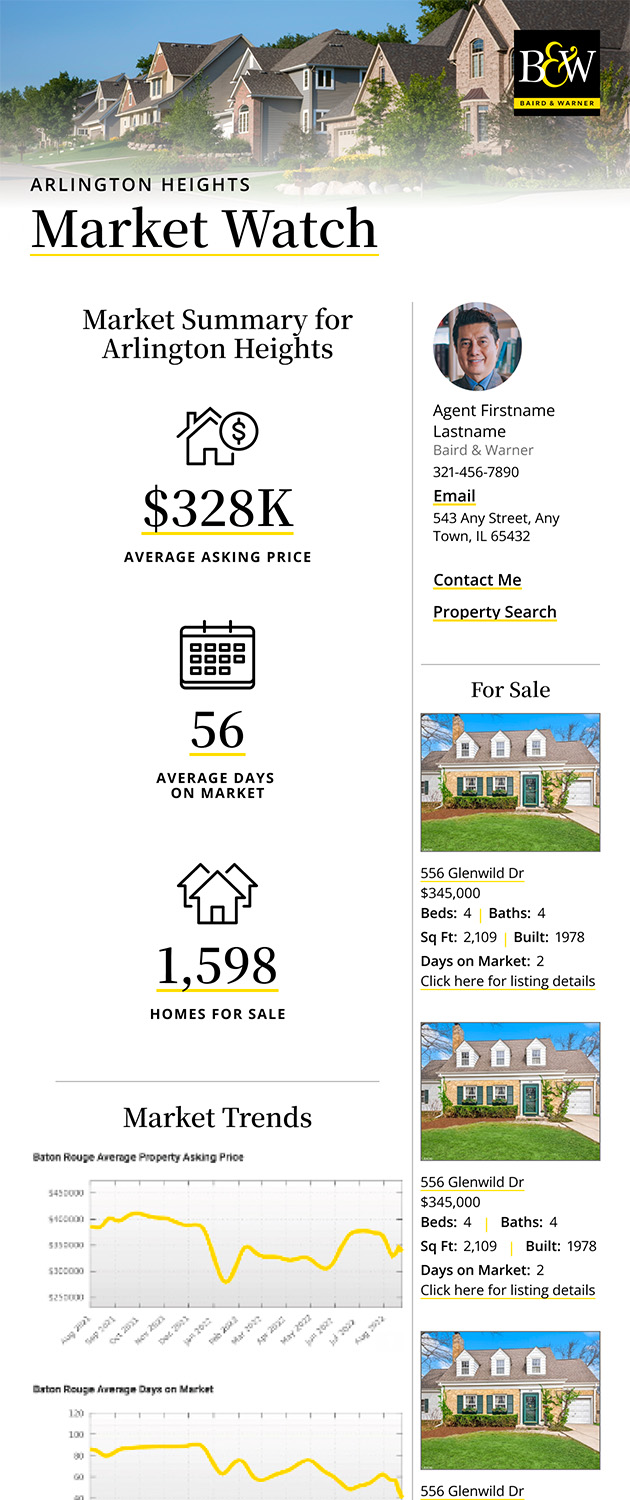
Market Report
Sign up today to stay updated on what’s happening in your local real estate market.